
PharmacyToronto
Pharmacy fit-outs need durable counters, clear sightlines, and workflow that supports both staff efficiency and customer confidence.
Toronto
City
Pharmacy
Project type
3
On-site files
Ontario
Province
Real pharmacy work on site
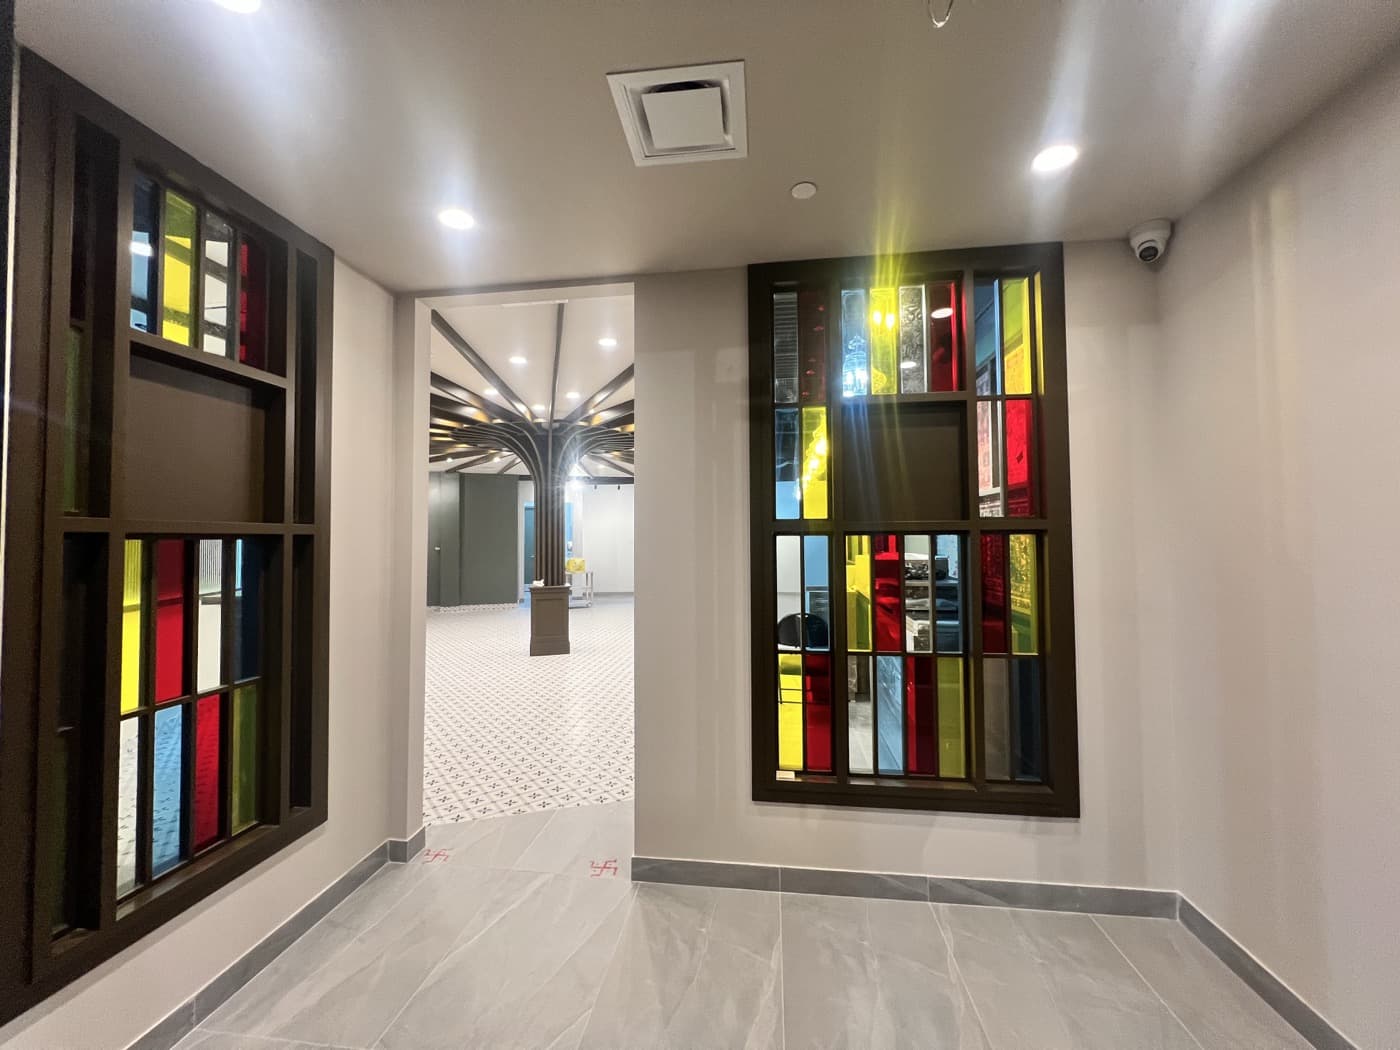
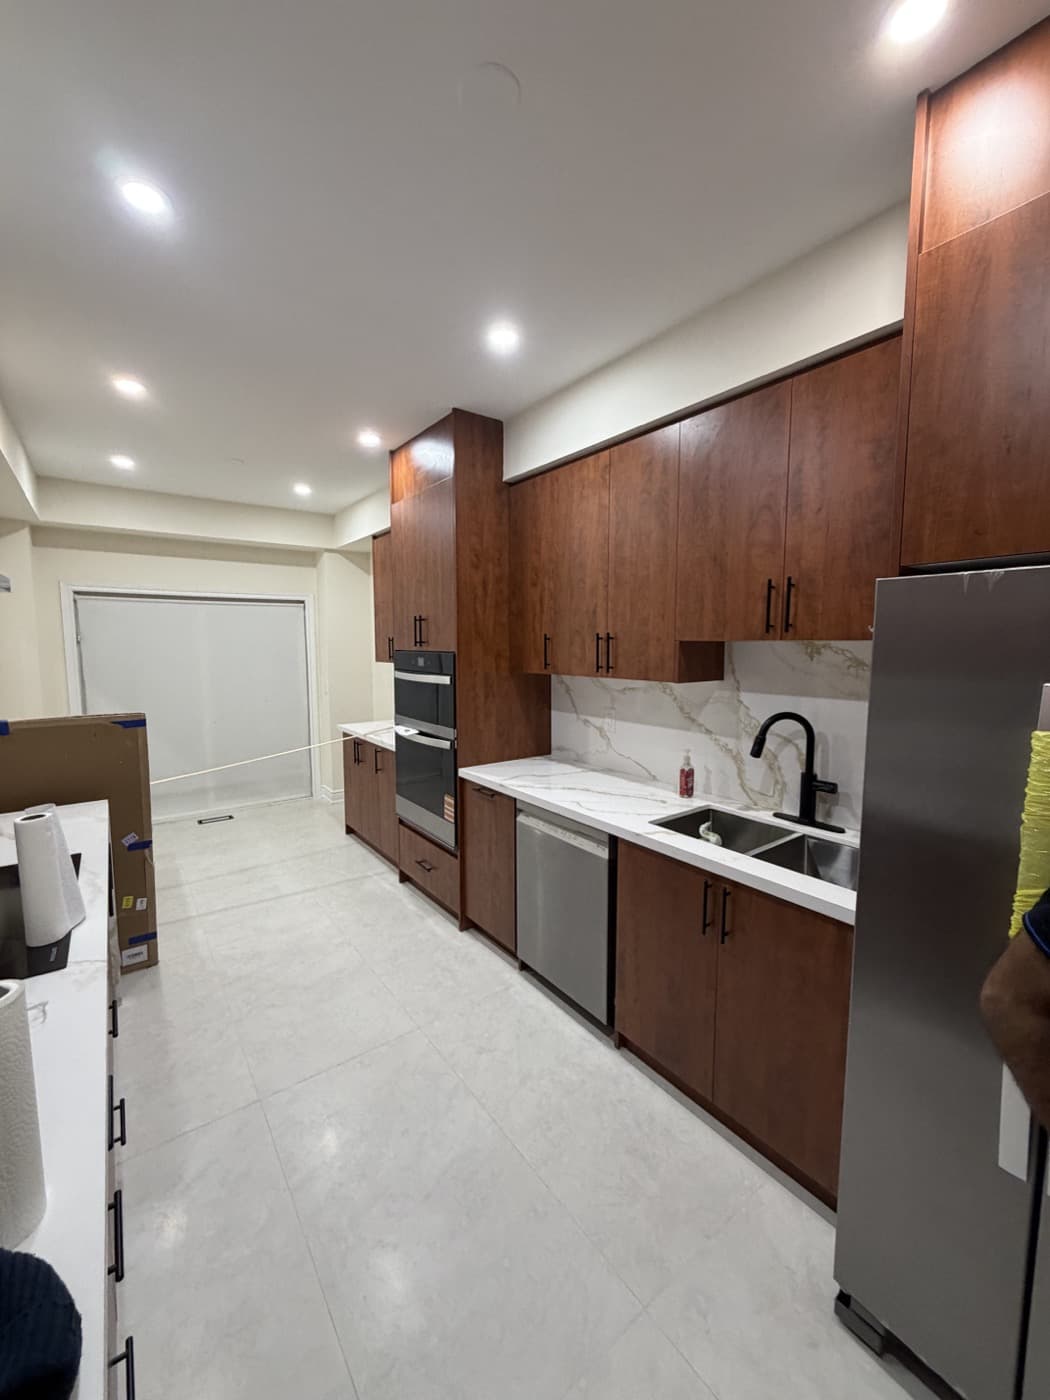
Counters, shelving, and interior finishes from this Ontario location.
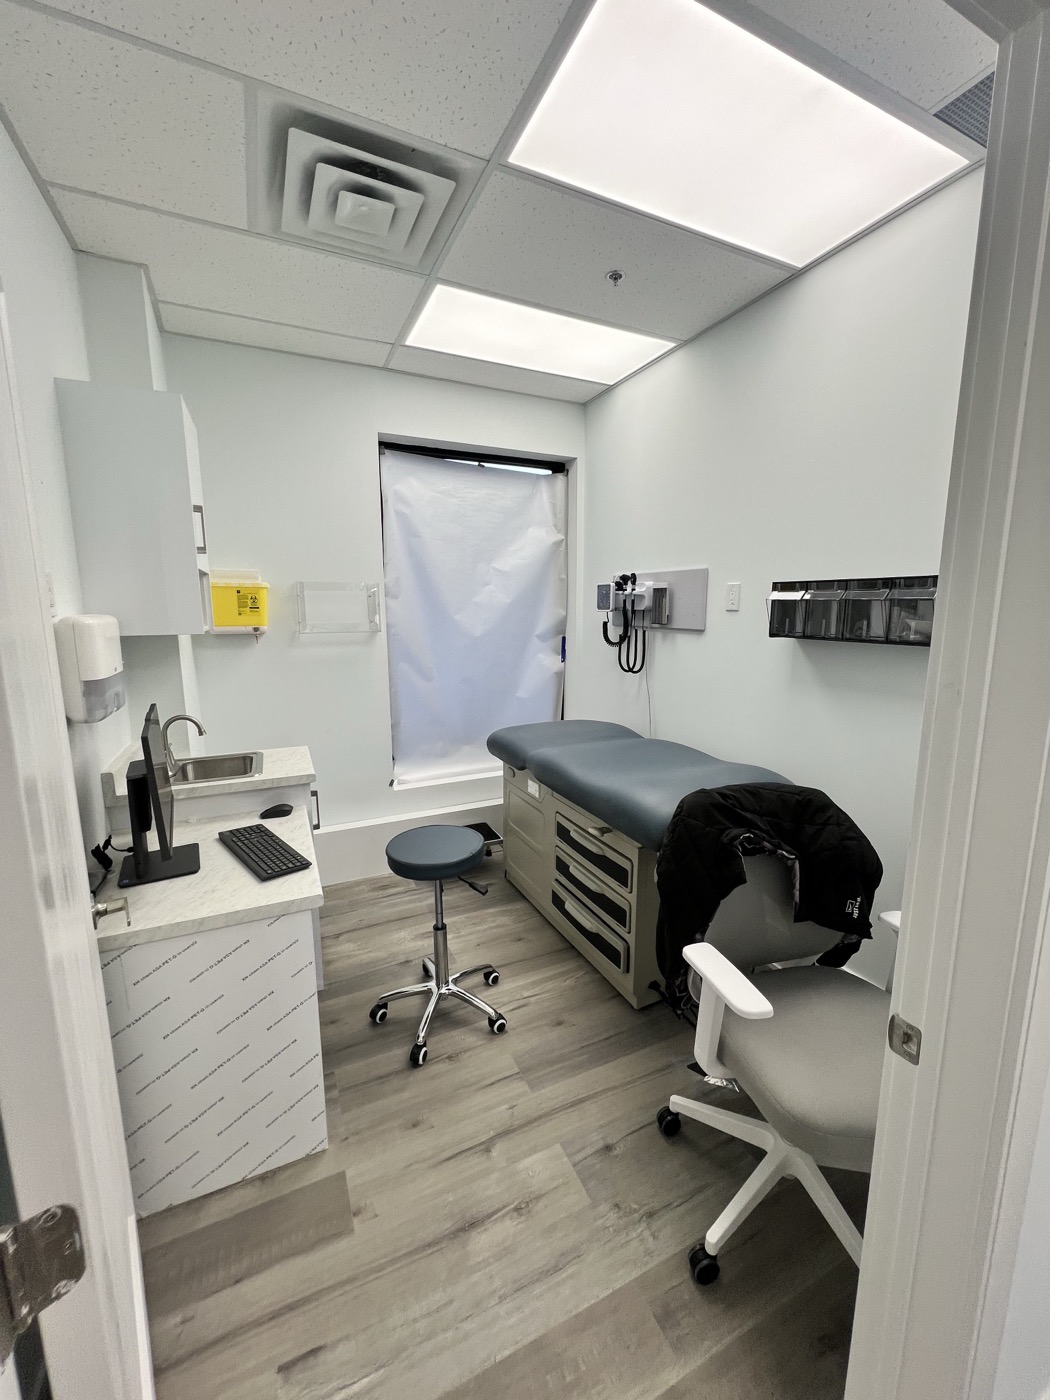
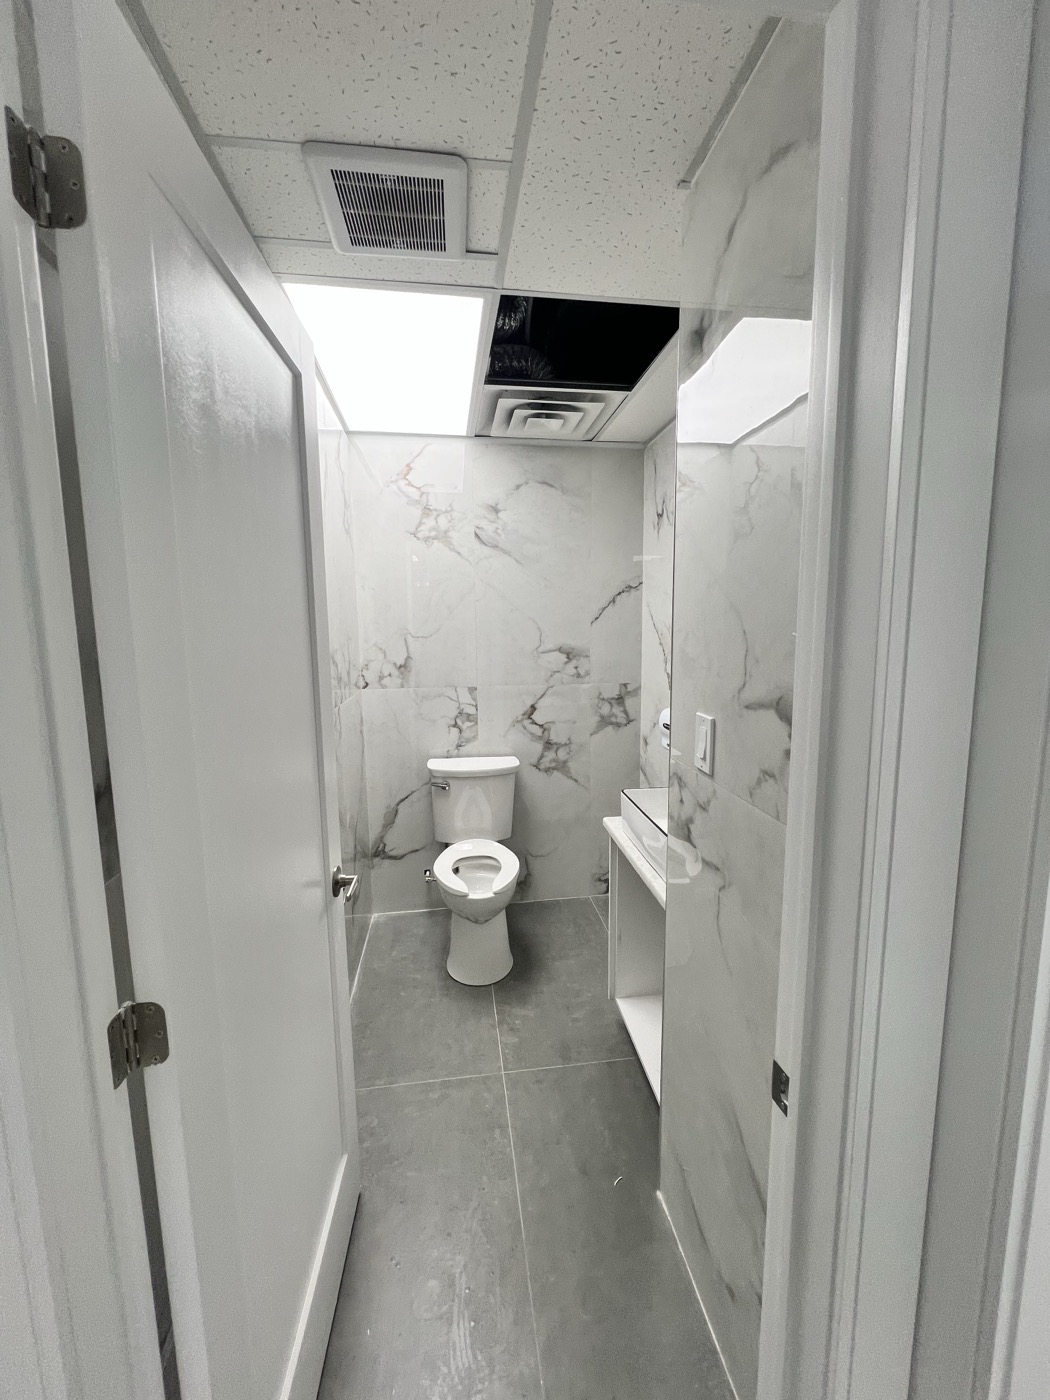
Pharmacy · Toronto, ON
Pharmacy fit-outs need durable counters, clear sightlines, and workflow that supports both staff efficiency and customer confidence.
This project reflects our approach to health-retail spaces across Ontario—coordinated trades, clean handover, and finishes built for daily foot traffic.
Scope & craft
Dispensary & counters
Casework, shelving, and lighting planned around workflow and customer flow.
MEP coordination
Electrical, plumbing, and HVAC rough-ins aligned before finishes.
Retail finishes
Flooring, paint, and branding details that hold up in high-traffic environments.
From walkthrough to open door.
Free Consultation
Phone or video call to discuss your project, budget range, and timeline. No obligation.
Related project photo
Common questions
Can you work in an operating pharmacy?expand_more
Yes. We plan phased work and after-hours blocks where needed to limit disruption to patients and staff.
Do you handle permits and inspections?expand_more
We coordinate municipal requirements and inspections as part of the project scope where applicable.
Explore other projects
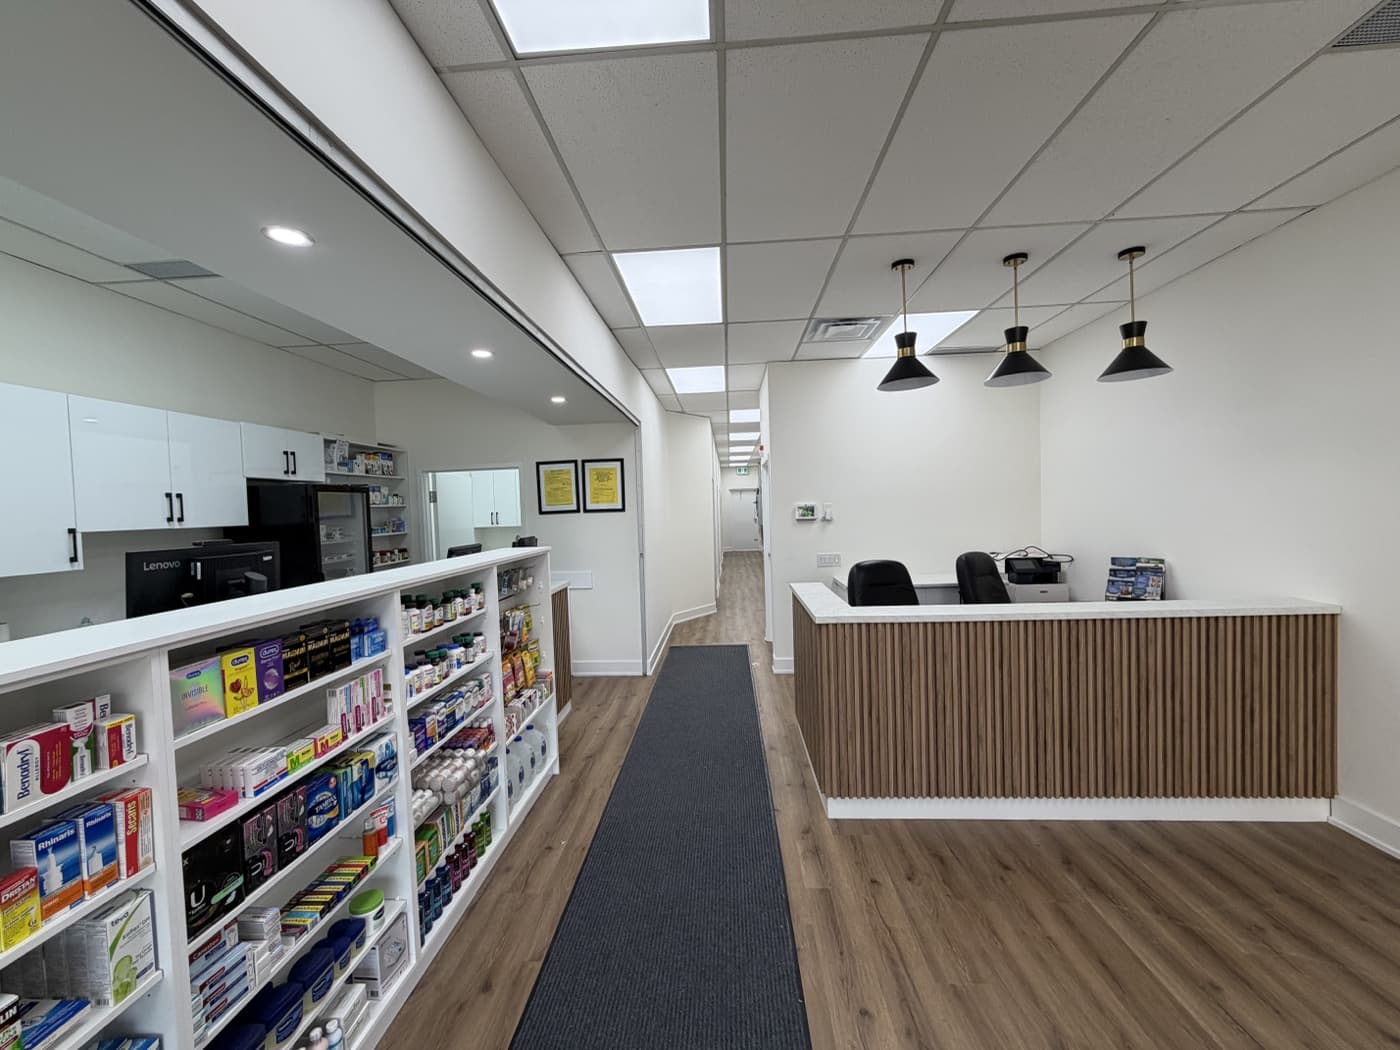
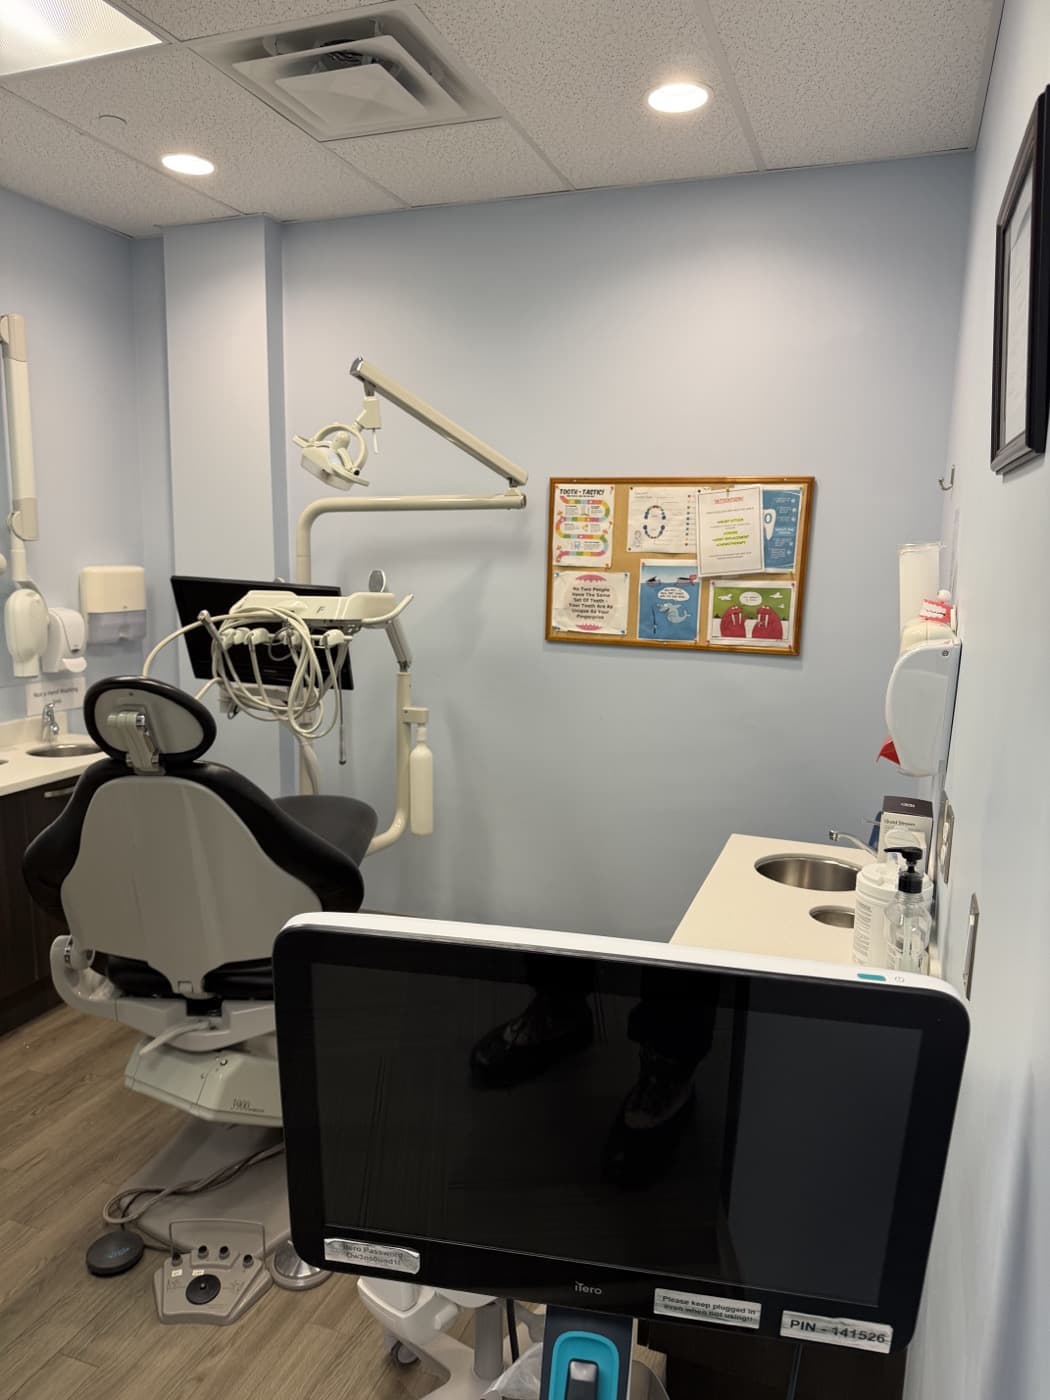
Planning a similar project?
Share your floor plan and timeline for Torontoor anywhere across Ontario—we'll respond within one business day.