DentalOwen Sound
Dental clinics demand layouts that support chairside workflow, sterilization sequences, and patient comfort without compromising compliance.
Owen Sound
City
Dental
Project type
8
On-site files
Ontario
Province
Real dental fit-outs on site
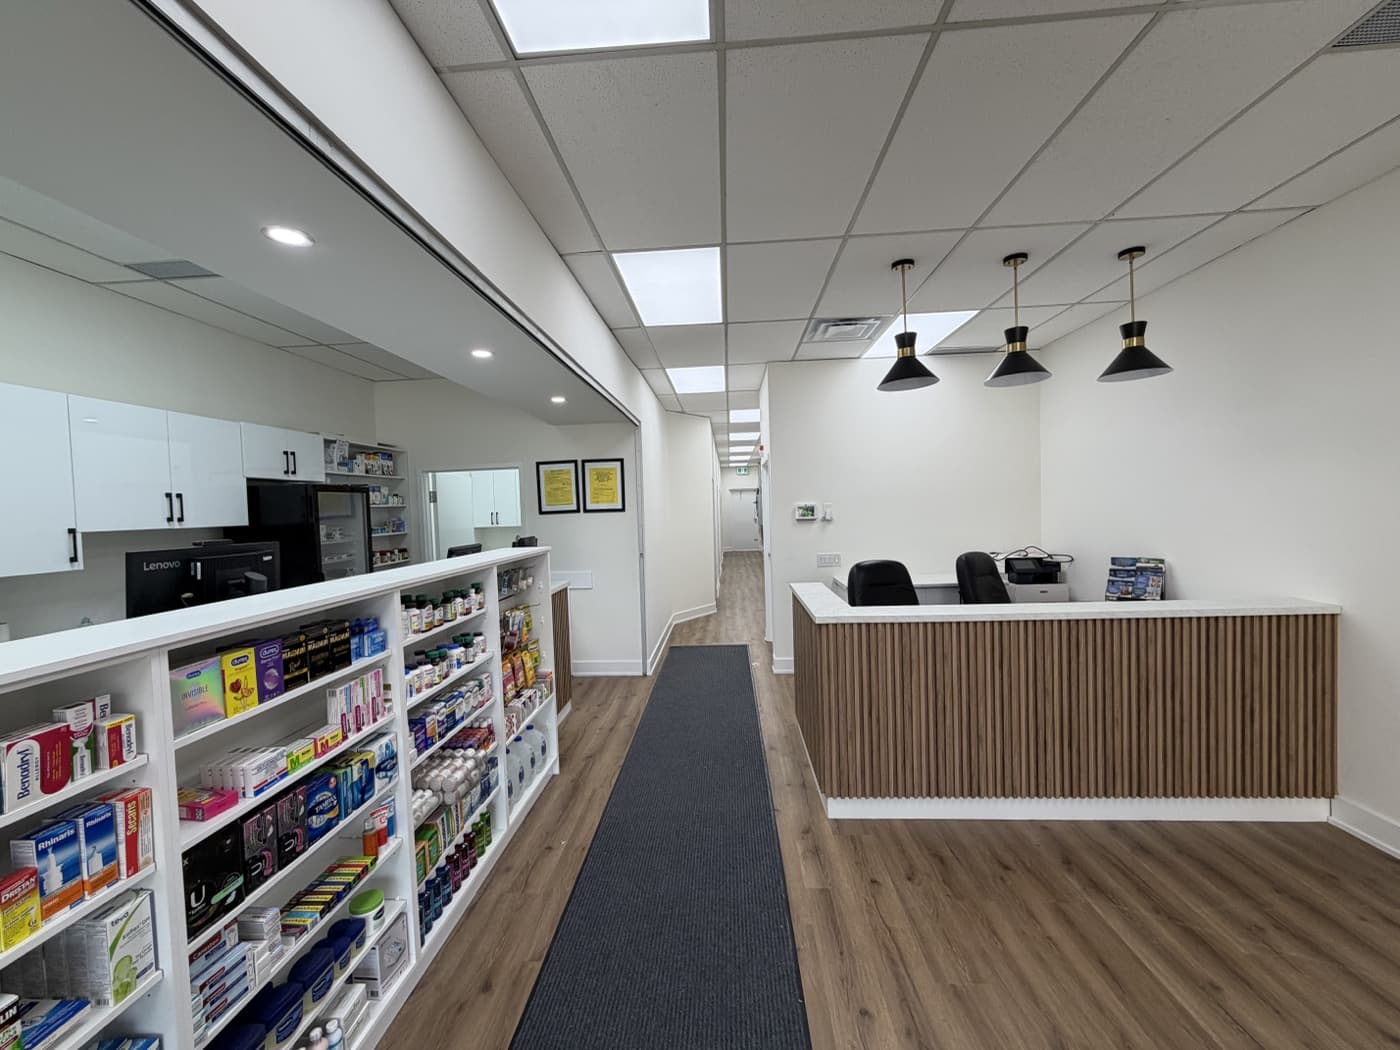
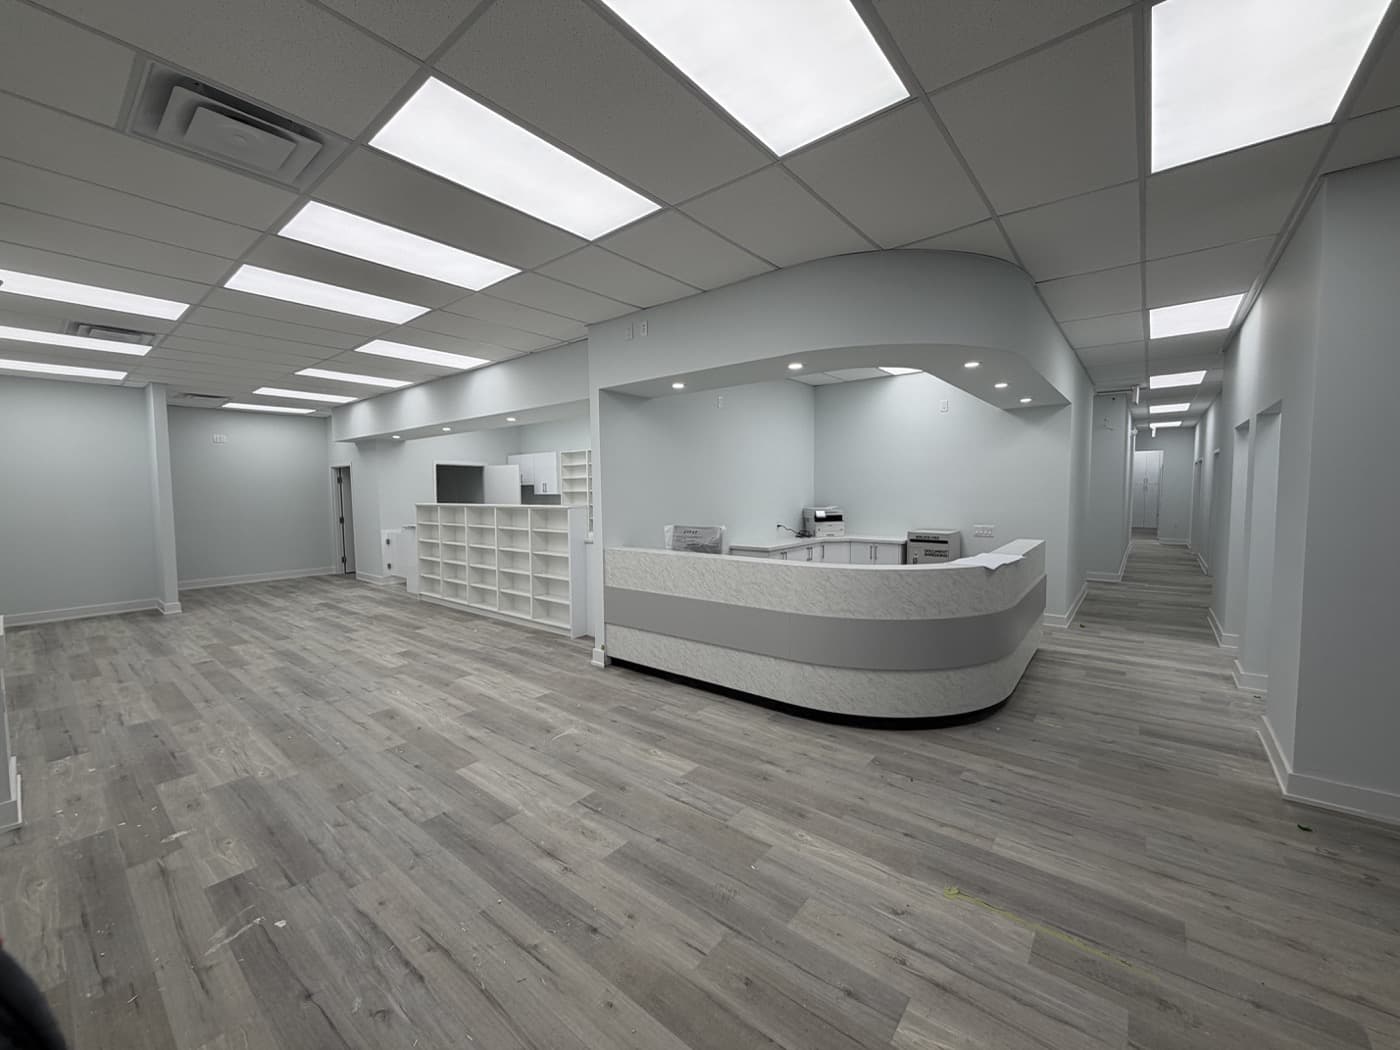
Operatories, reception, and corridors from this clinic project.
Showing 8 of 8 photos
End of gallery · 8 photos
Dental · Owen Sound, ON
Dental clinics demand layouts that support chairside workflow, sterilization sequences, and patient comfort without compromising compliance.
Build with Chintan coordinates framing, MEP rough-ins, casework, flooring, and lighting so your team can focus on opening day—not chasing trades.
Scope & craft
Operatories & treatment rooms
Chair placement, cabinetry, suction lines, and lighting planned around equipment specs.
Sterilization zones
Durable, cleanable surfaces with logical dirty-to-clean flow.
Reception & waiting
Calming first impressions with durable finishes and clear wayfinding.
Common questions
Can you work around an open clinic schedule?expand_more
Yes. We plan phased work and after-hours blocks where needed so patient appointments can continue when possible.
Do you coordinate with dental equipment suppliers?expand_more
We align rough-ins and room layouts with your equipment specs before finishes are applied.
Explore other projects
Planning a similar project?
Share your floor plan and timeline for Owen Soundor anywhere across Ontario—we'll respond within one business day.