RestaurantEtobicoke
Restaurant renovations balance guest-facing atmosphere with back-of-house durability—finishes, flow, and trades that survive service hours.
Etobicoke
City
Restaurant
Project type
6
On-site files
Ontario
Province
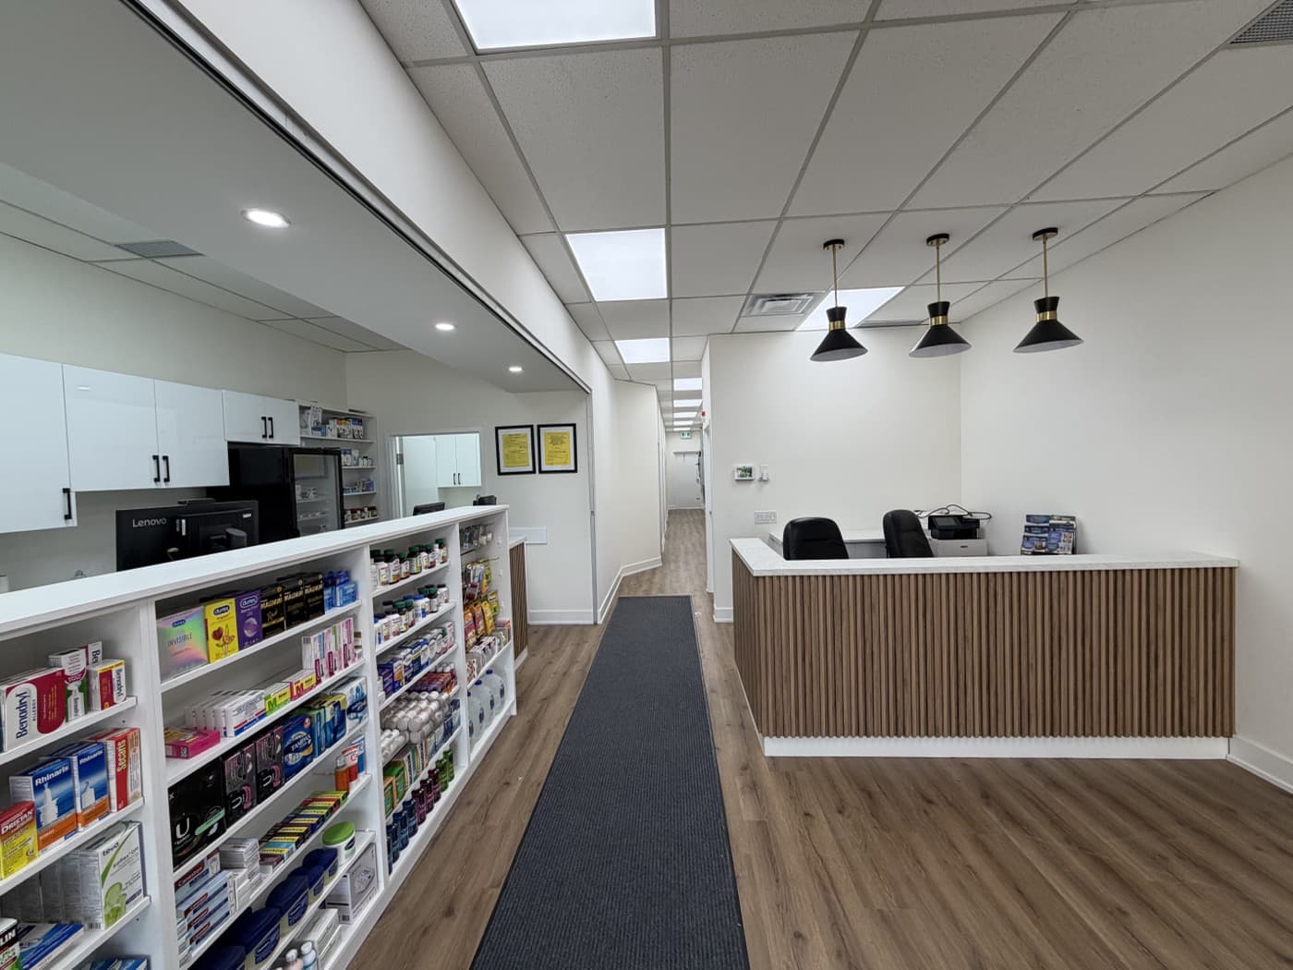
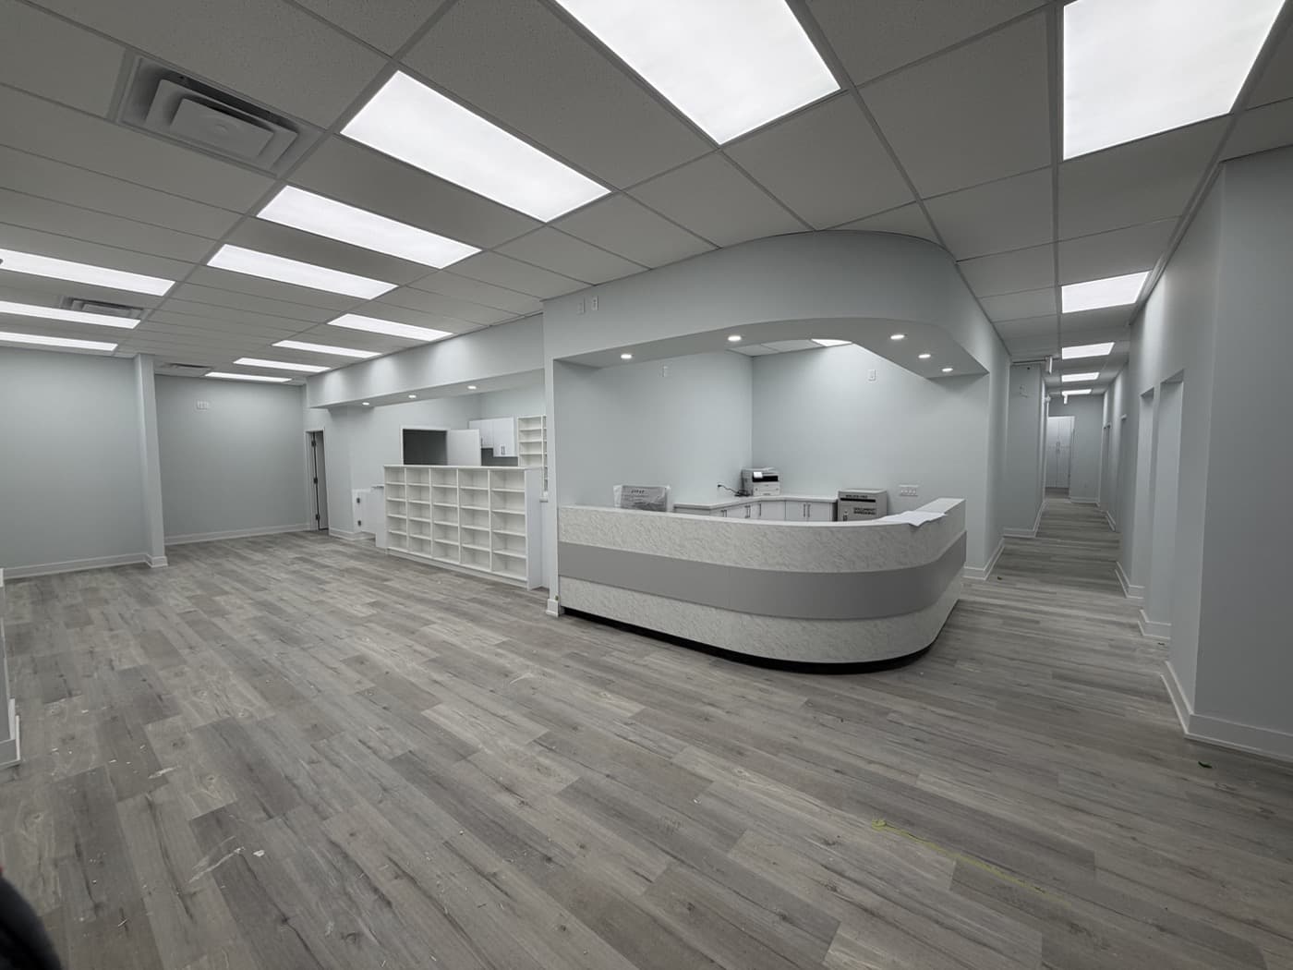
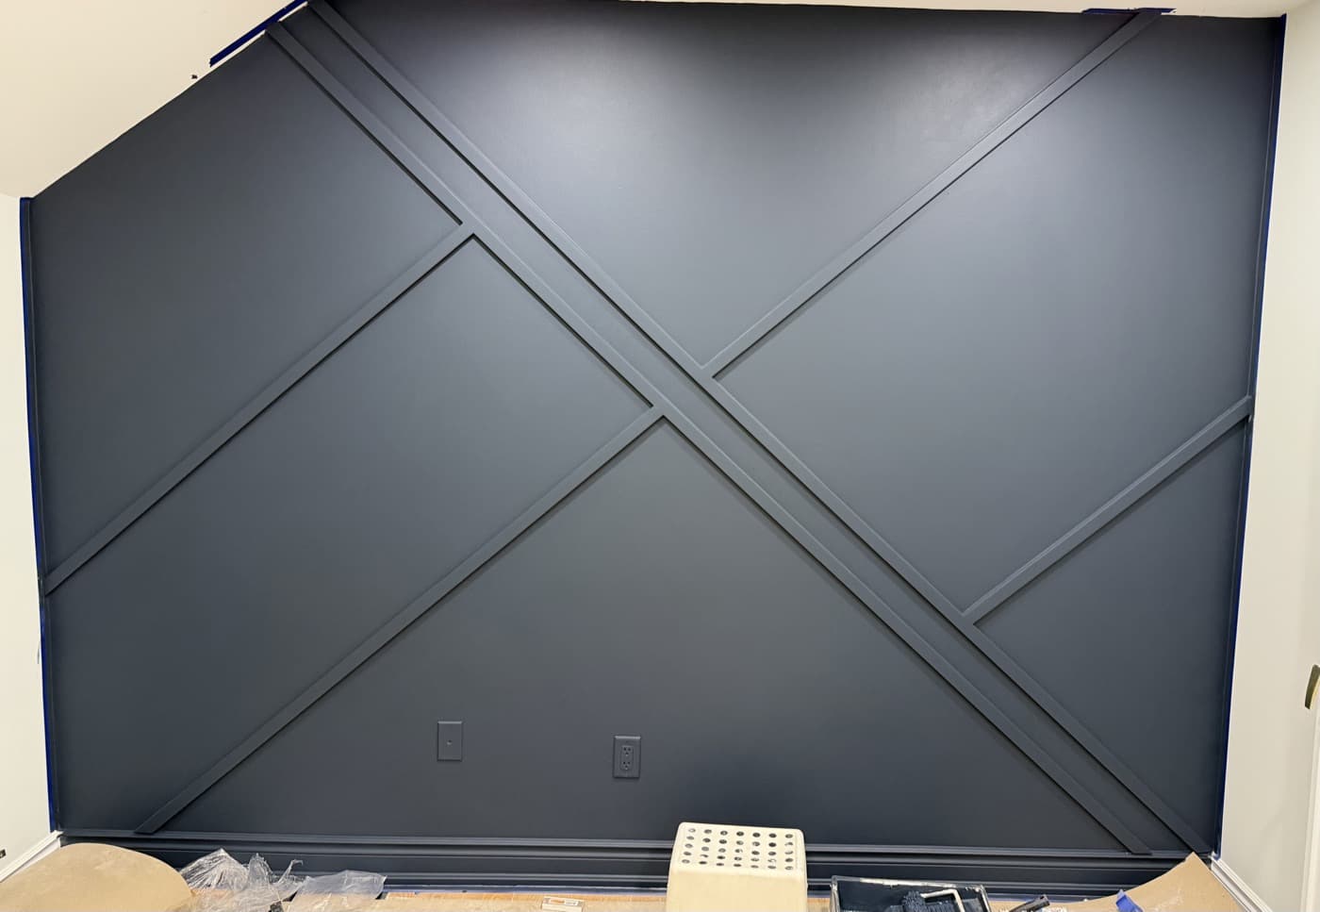
Restaurant build-out gallery
Interior finishes and layout from this hospitality project.
Showing 6 of 6 photos
End of gallery · 6 photos
Restaurant · Etobicoke, ON
Restaurant renovations balance guest-facing atmosphere with back-of-house durability—finishes, flow, and trades that survive service hours.
These photos are from the actual build: layout, millwork, lighting, and surfaces completed for everyday hospitality use.
Scope & craft
Front-of-house
Dining areas, bars, and reception designed for guest experience and operational flow.
Back-of-house
Durable surfaces and layouts that support prep, service, and late-night wear.
Phased delivery
Scheduling options to reduce downtime during renovation windows.
Common questions
Can you renovate while partially open?expand_more
Where possible, we phase work to keep parts of the operation running during renovation.
Do you coordinate with equipment vendors?expand_more
We align rough-ins and layouts with kitchen, bar, and hood requirements before finishes.
Explore other projects
Planning a similar project?
Share your floor plan and timeline for Etobicokeor anywhere across Ontario—we'll respond within one business day.