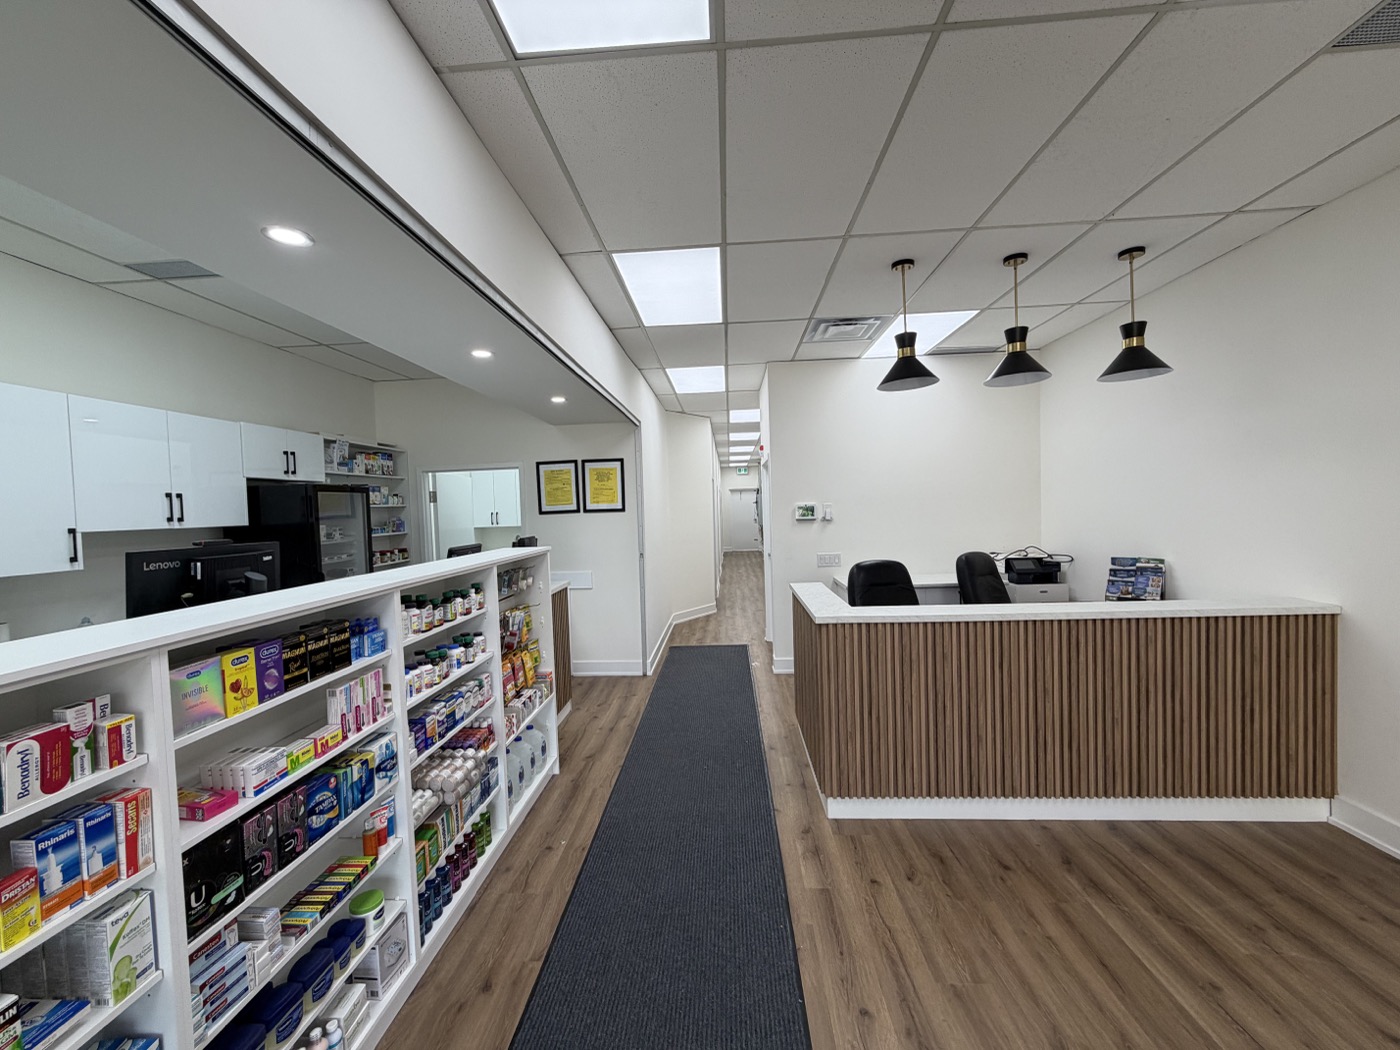
PharmacyBrampton
Pharmacy fit-outs need durable counters, clear sightlines, and workflow that supports both staff efficiency and customer confidence.
Brampton
City
Pharmacy
Project type
3
On-site files
Ontario
Province
Real pharmacy work on site
Counters, shelving, and interior finishes from this Ontario location.
Showing 3 of 3 photos
End of gallery · 3 photos
Pharmacy · Brampton, ON
Pharmacy fit-outs need durable counters, clear sightlines, and workflow that supports both staff efficiency and customer confidence.
This project reflects our approach to health-retail spaces across Ontario—coordinated trades, clean handover, and finishes built for daily foot traffic.
Scope & craft
Dispensary & counters
Casework, shelving, and lighting planned around workflow and customer flow.
MEP coordination
Electrical, plumbing, and HVAC rough-ins aligned before finishes.
Retail finishes
Flooring, paint, and branding details that hold up in high-traffic environments.
Common questions
Can you work in an operating pharmacy?expand_more
Yes. We plan phased work and after-hours blocks where needed to limit disruption to patients and staff.
Do you handle permits and inspections?expand_more
We coordinate municipal requirements and inspections as part of the project scope where applicable.
Explore other projects
Planning a similar project?
Share your floor plan and timeline for Bramptonor anywhere across Ontario—we'll respond within one business day.