ResidentialThornhill
Residential renovations require careful sequencing—wet areas, flooring, millwork, and lighting planned together for a cohesive result.
Thornhill
City
Residential
Project type
7
On-site files
Ontario
Province
Residential renovation gallery
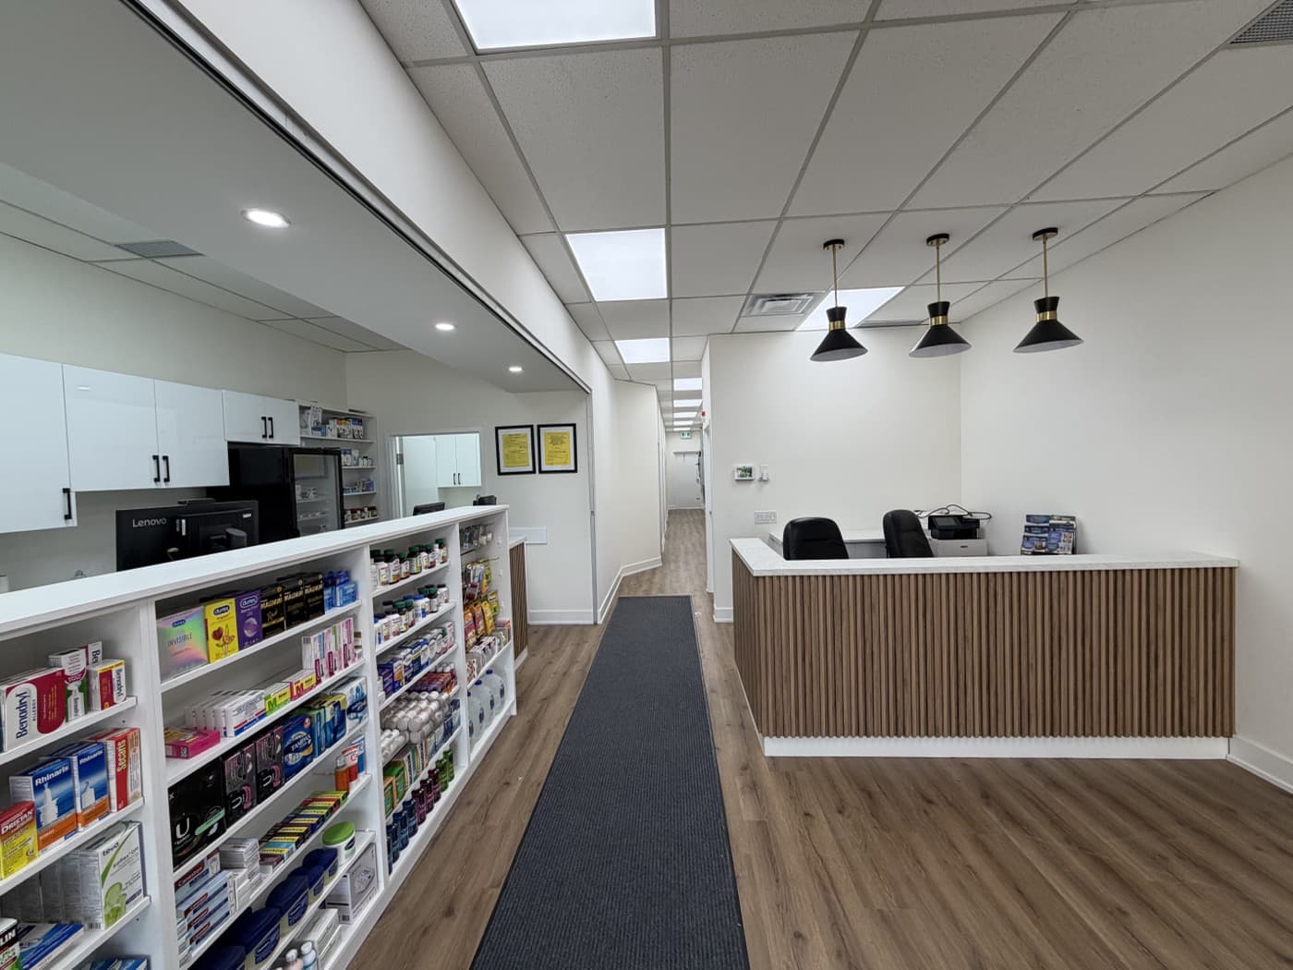
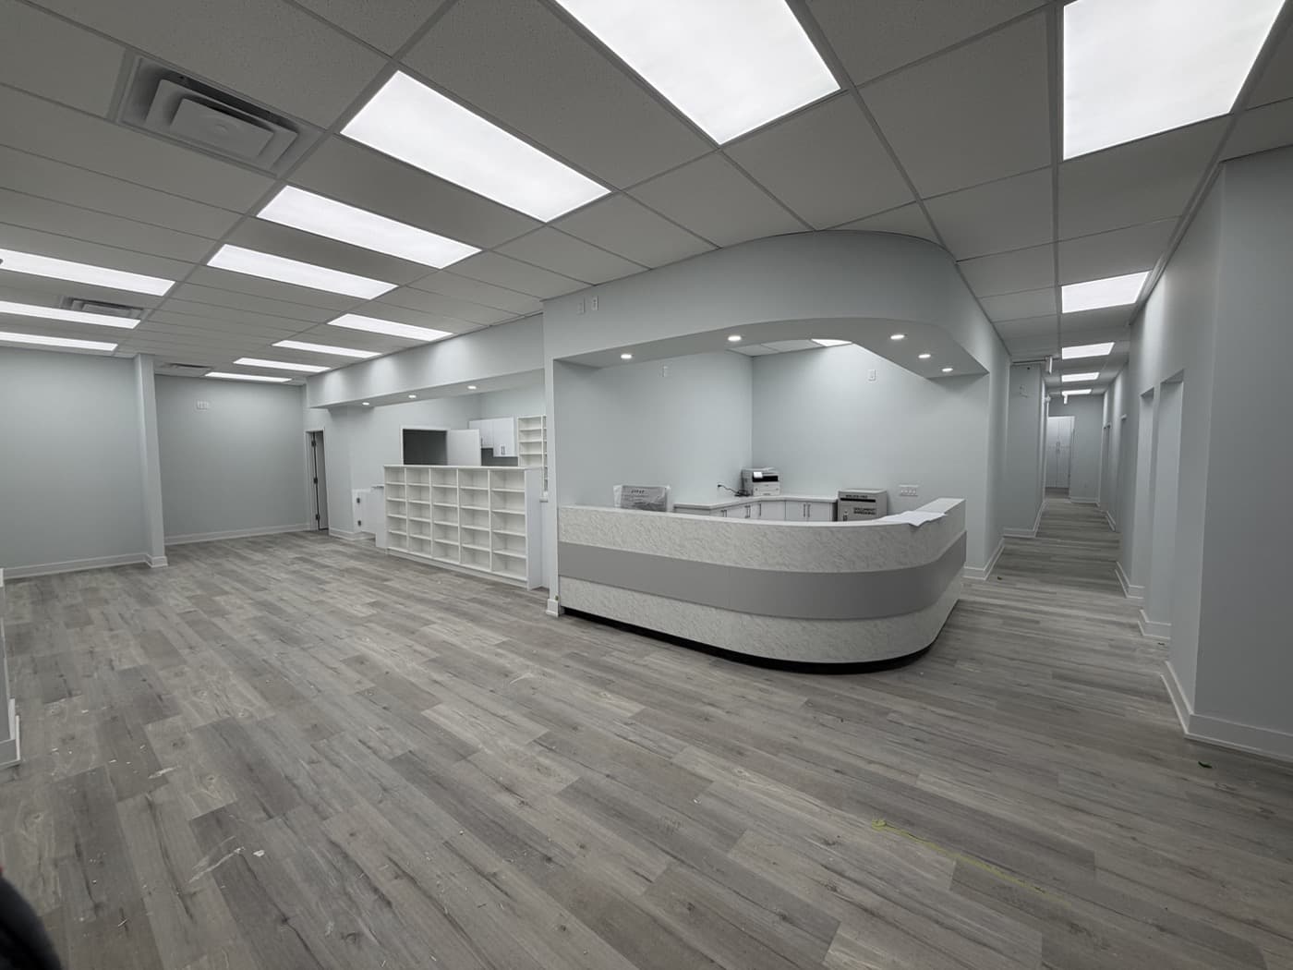
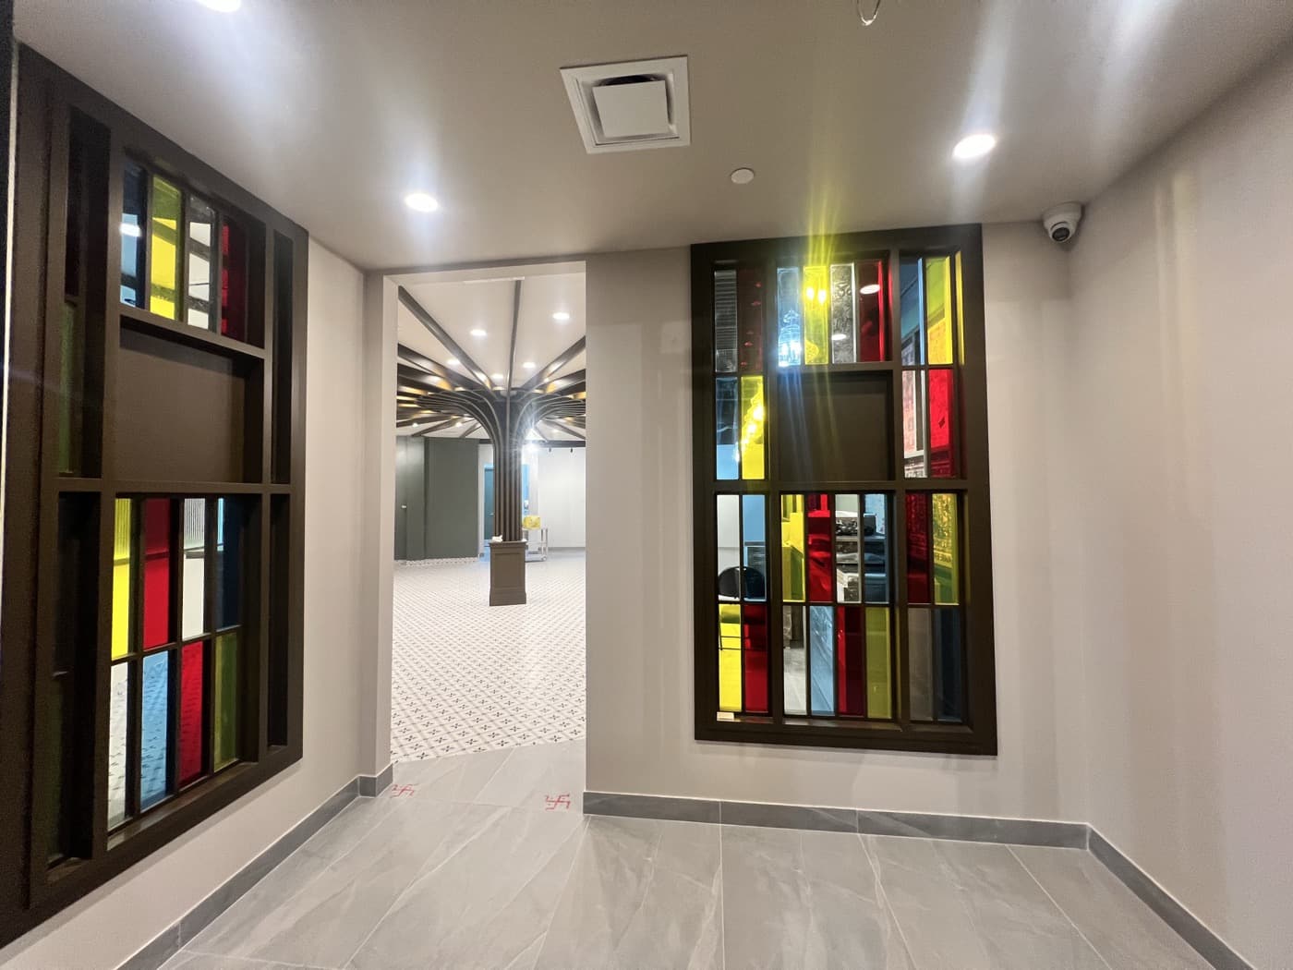
On-site photos from rooms and finishes completed in this home.
Showing 7 of 7 photos
End of gallery · 7 photos
Residential · Thornhill, ON
Residential renovations require careful sequencing—wet areas, flooring, millwork, and lighting planned together for a cohesive result.
This project showcases on-site craftsmanship across the spaces we completed for the homeowner in Ontario.
Scope & craft
Bathrooms & wet areas
Waterproofing, tile, and fixtures installed with long-term durability in mind.
Kitchens & living
Cabinetry, countertops, and lighting layers that feel intentional and built to last.
Whole-home coordination
One team managing trades, cleanup, and finish quality throughout the home.
Common questions
Do you handle both design and build?expand_more
We work from your plans or help refine scope and finishes before construction begins.
Can we live in the home during renovation?expand_more
Depending on scope, we phase work room-by-room to minimize disruption where possible.
Explore other projects
Planning a similar project?
Share your floor plan and timeline for Thornhillor anywhere across Ontario—we'll respond within one business day.