
OfficeSpaces
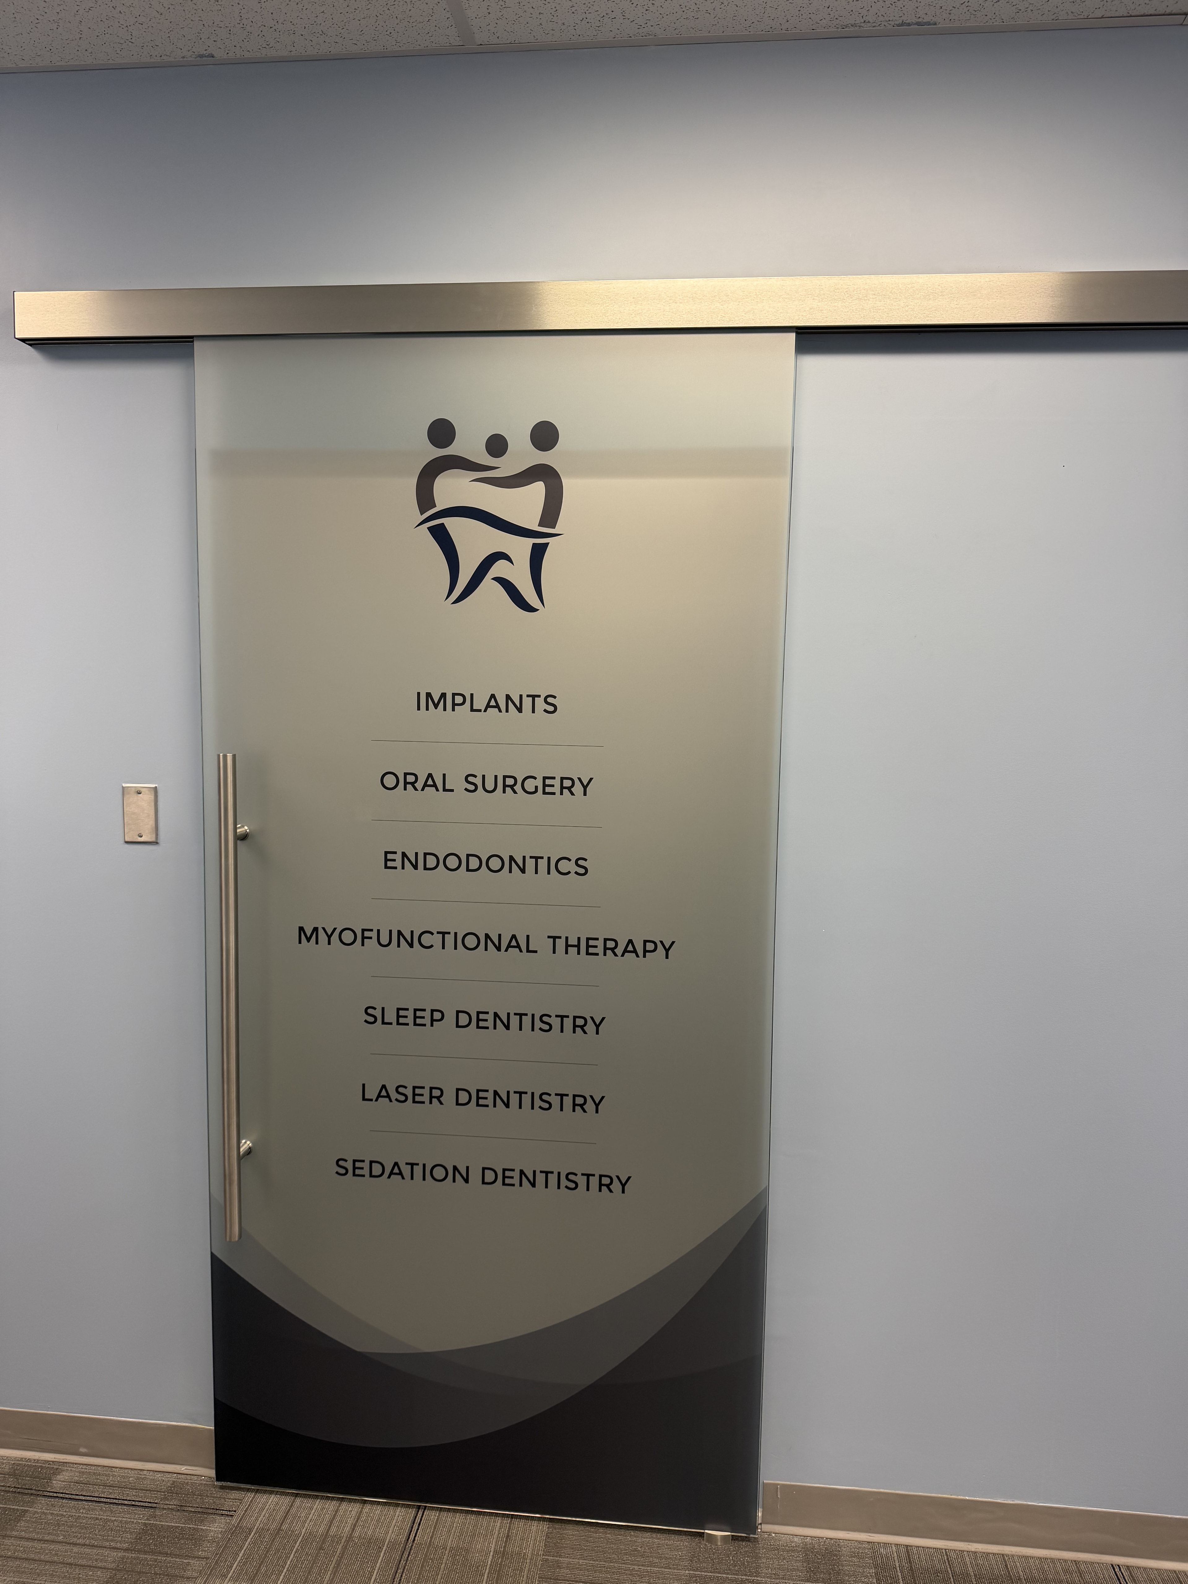
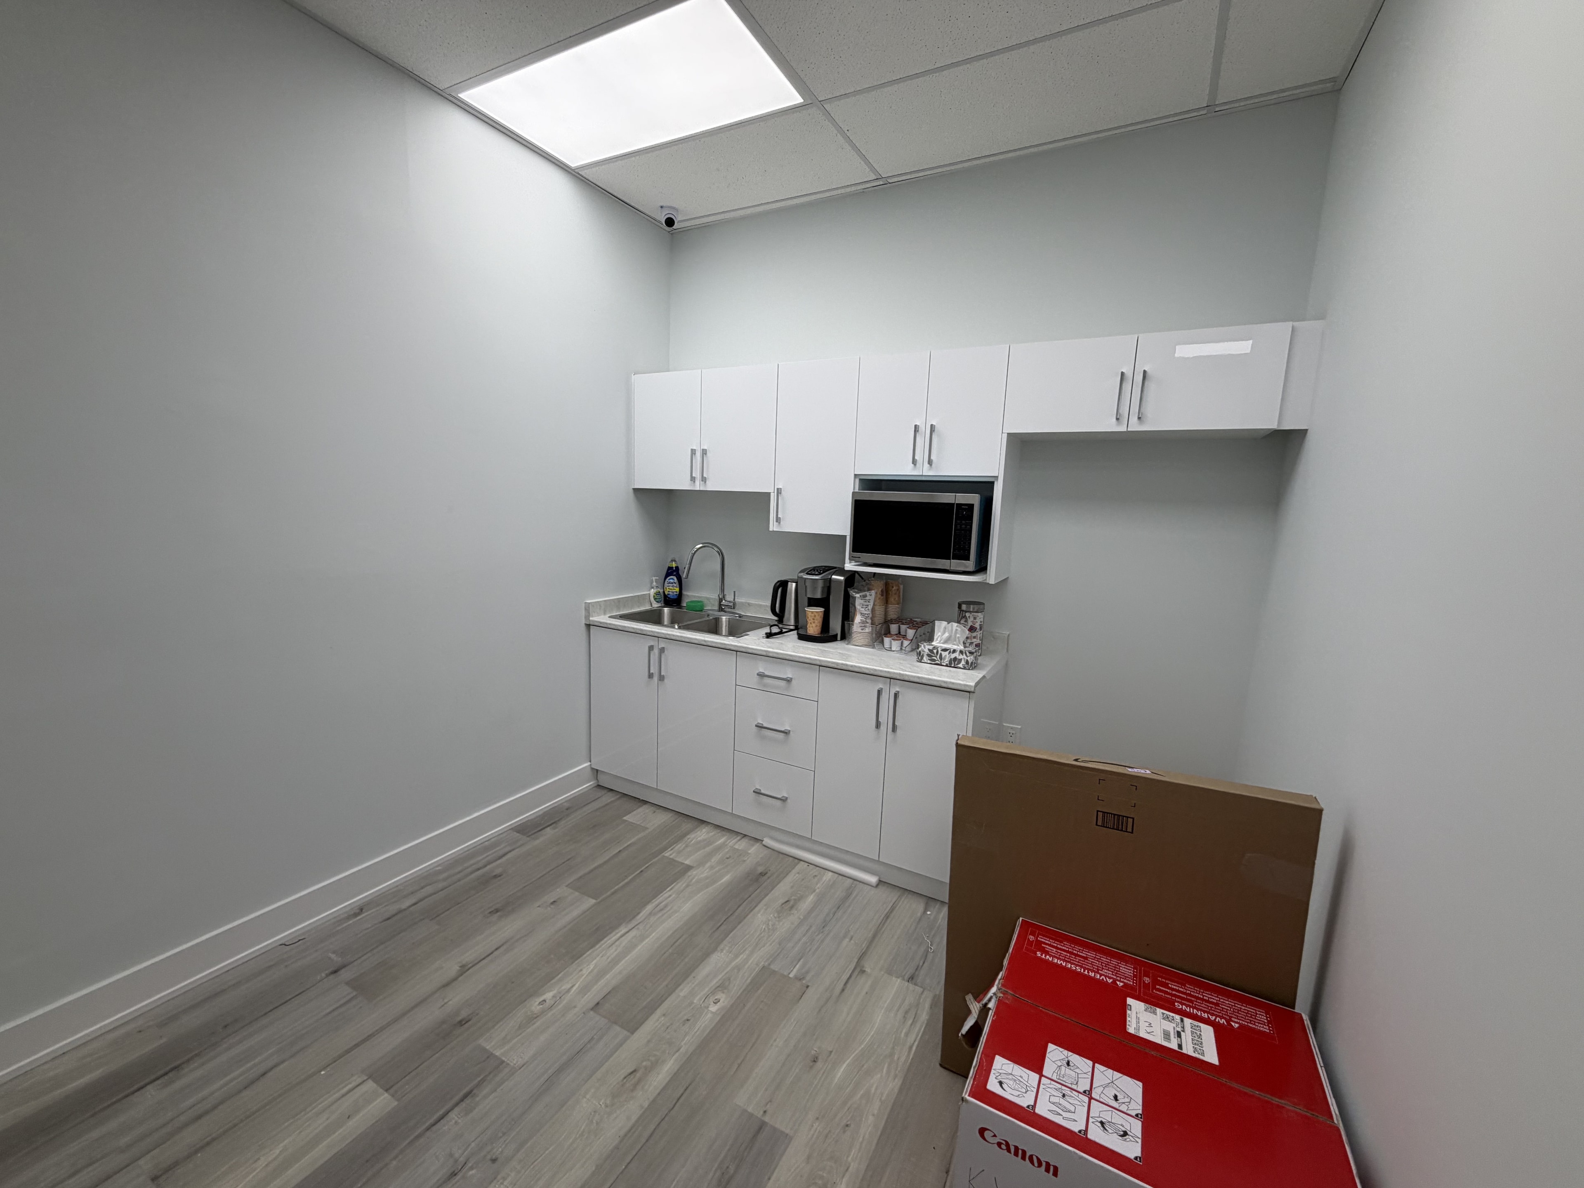
Office and workplace interiors—partitions, ceilings, flooring, and finishes that support daily business operations.
Commercial
Sector
Office spaces
Project type
3
On-site files
Ontario
Coverage
Office spaces gallery
Workplaces built for focus and traffic.
Office spaces
Office spaces need clean layouts, durable finishes, and coordinated trades so teams can move in and get to work.
From framing and ceilings to flooring and paint, we deliver commercial interiors with the same project discipline as our hospitality builds.
Scope & craft
Partitions & layout
Framing, doors, and room layouts planned for workflow and privacy.
Ceilings & lighting
Acoustic ceilings, grid systems, and lighting layouts for open and closed offices.
Commercial finishes
Flooring, paint, and millwork selected for durability and a professional look.
Common questions
Can you renovate while staff remain on site?expand_more
Where possible we phase work by zone and schedule noisier trades outside peak hours.
Do you handle permits for commercial interiors?expand_more
We coordinate municipal requirements and inspections as part of the project scope where applicable.
Explore related categories

Planning a similar project?
Tell us about your office spacesproject anywhere across Ontario—we'll respond within one business day.