
DentalPort Elgin
Dental clinics demand layouts that support chairside workflow, sterilization sequences, and patient comfort without compromising compliance.
Port Elgin
City
Dental
Project type
1
On-site files
Ontario
Province
Real dental fit-outs on site
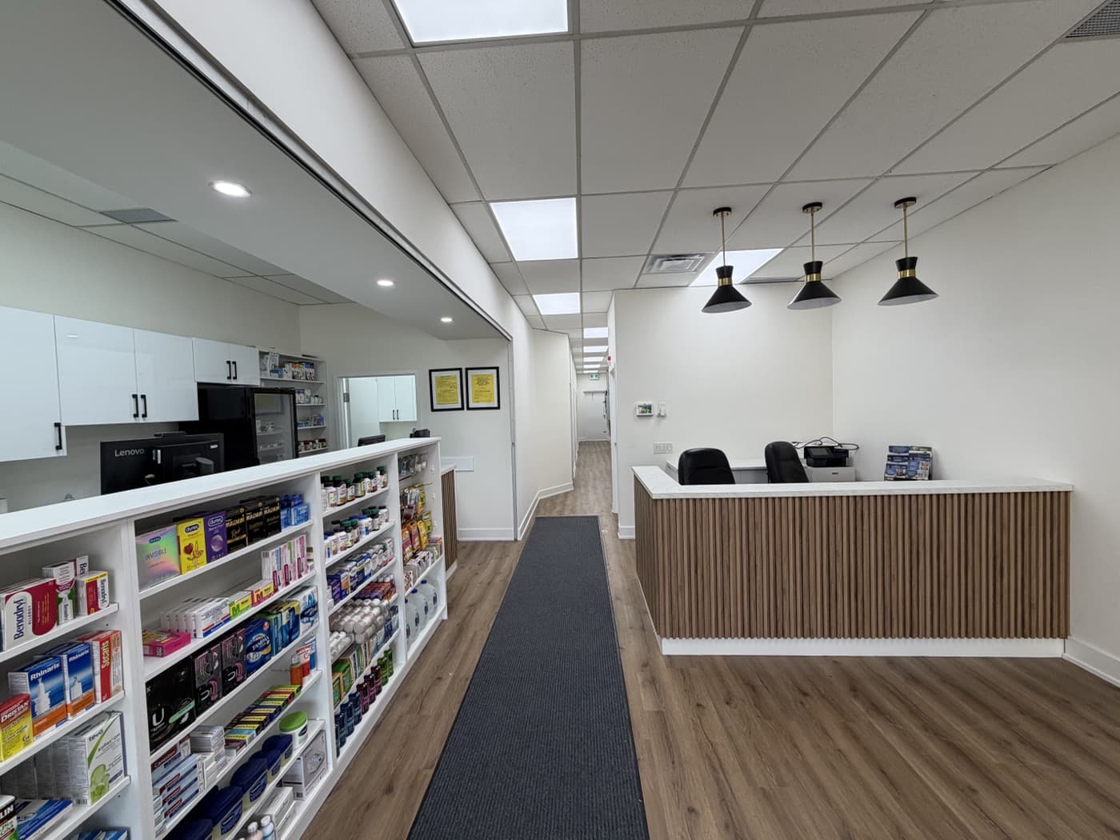
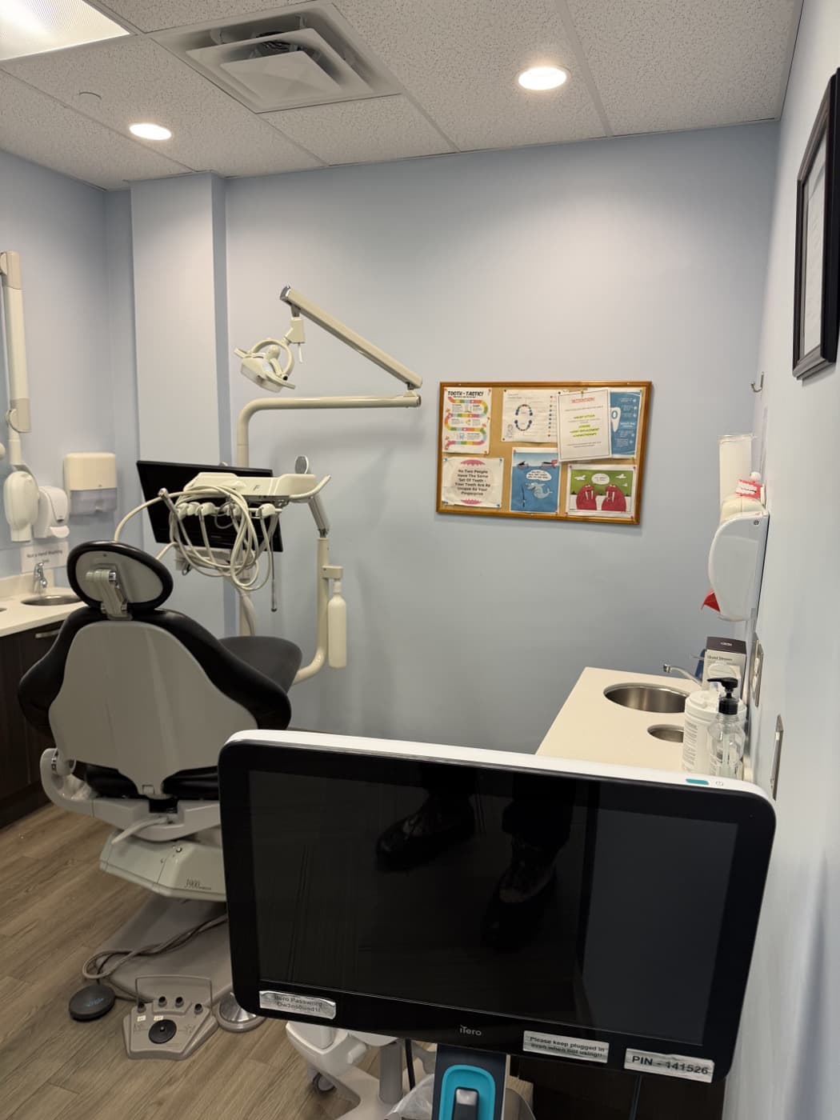
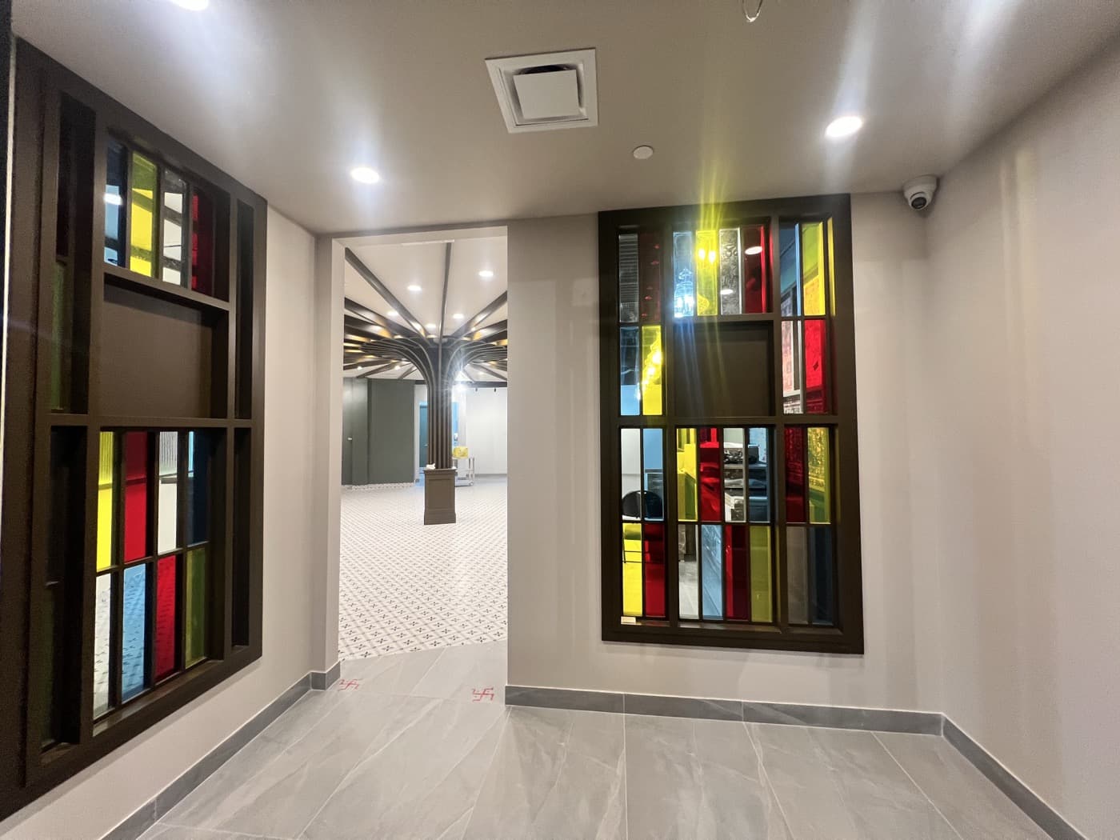
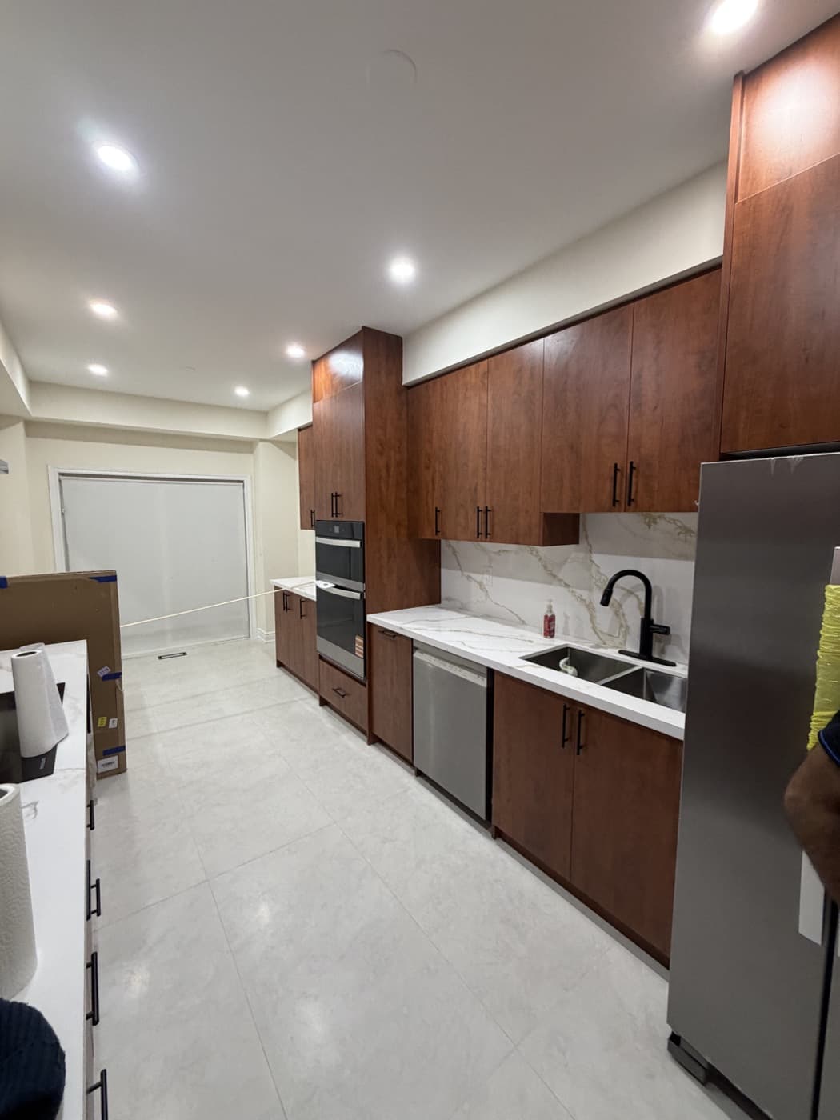
Operatories, reception, and corridors from this clinic project.
Dental · Port Elgin, ON
Dental clinics demand layouts that support chairside workflow, sterilization sequences, and patient comfort without compromising compliance.
Build with Chintan coordinates framing, MEP rough-ins, casework, flooring, and lighting so your team can focus on opening day—not chasing trades.
Scope & craft
Operatories & treatment rooms
Chair placement, cabinetry, suction lines, and lighting planned around equipment specs.
Sterilization zones
Durable, cleanable surfaces with logical dirty-to-clean flow.
Reception & waiting
Calming first impressions with durable finishes and clear wayfinding.
From walkthrough to open door.
Free Consultation
Phone or video call to discuss your project, budget range, and timeline. No obligation.
Related project photo
Common questions
Can you work around an open clinic schedule?expand_more
Yes. We plan phased work and after-hours blocks where needed so patient appointments can continue when possible.
Do you coordinate with dental equipment suppliers?expand_more
We align rough-ins and room layouts with your equipment specs before finishes are applied.
Explore other projects
Planning a similar project?
Share your floor plan and timeline for Port Elginor anywhere across Ontario—we'll respond within one business day.